7780 Dolphinfish Way
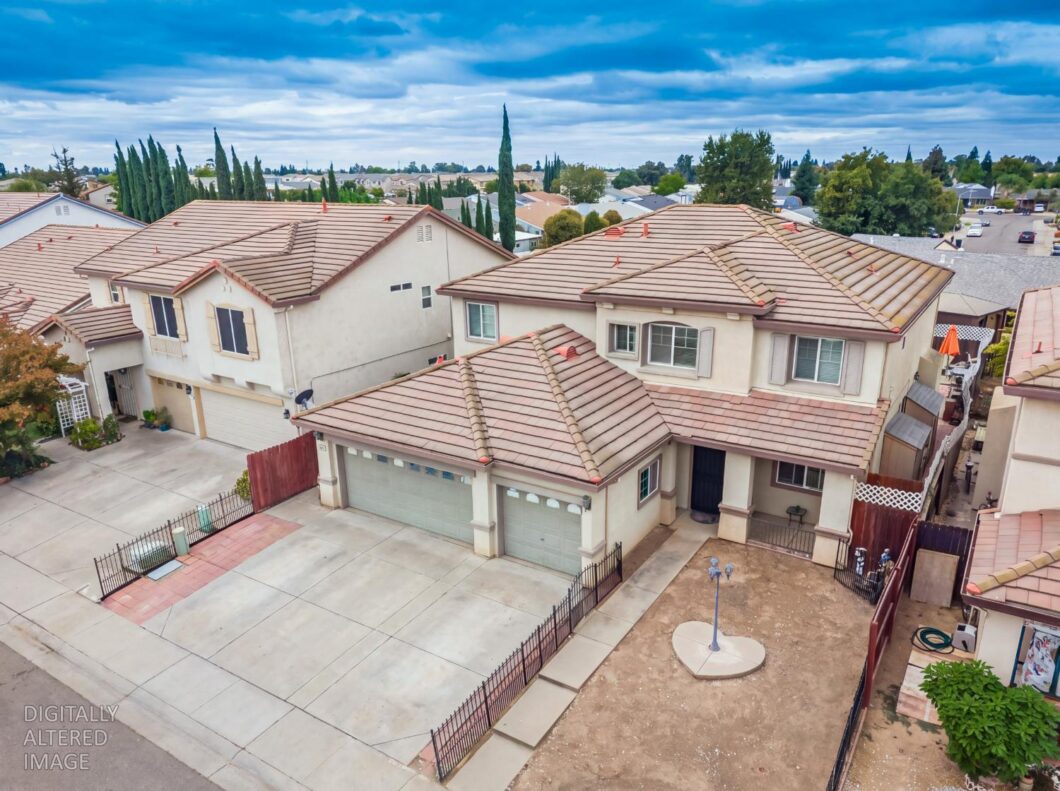
Welcome to 7780 Dolphinfish Way, an expansive 3,319-square-foot residence built in 2002 on a 5,817-square-foot lot in Sacramento. Designed with incredible flexibility, high-occupancy potential, and multi-generational living in mind, this home offers endless possibilities for a large family, residential care facility, or room-and-board setup. Step inside the main level to find a spacious formal living and dining room combo that flows seamlessly into a warm family room anchored by a cozy fireplace. The adjacent chef’s kitchen features an island with a dedicated sink, a dining bar, and an inviting dining nook with direct glass slider access to the backyard. Designed for convenience and accessibility, the main level also includes a dedicated laundry room, a half bath, and an installed medical stairlift for effortless mobility between floors. Adding to the home’s unique utility, the 3-car attached garage has been thoughtfully repurposed with a mini-kitchen complete with a sink, prep countertops, space for small electric appliances, and a designated dining setup with tables and chairs. Upstairs, a massive loft offers a versatile living space ideal for a media room, game lounge, or communal gathering area. Originally constructed as a 5-bedroom layout, the floor plan has been expanded to feature 6 dedicated bedrooms upstairs. Additionally, a refreshment room has been set-up into an extra bedroom, bringing the potential upper-level capacity up to 7 functional bedrooms. Outside, the fully covered back patio provides a low-maintenance retreat for year-round outdoor dining and shade, completing a versatile property ready to meet unique residential or care-focused needs.
| Price: | $680,000 |
|---|---|
| Address: | 7780 Dolphinfish Way |
| City: | Sacramento |
| State: | California |
| Zip Code: | 95828 |
| Subdivision: | Tamarindo |
| MLS: | 226115190 |
| Year Built: | 2002 |
| Square Feet: | 3,319 |
| Acres: | 0.134 |
| Lot Square Feet: | 0.134 acres |
| Bedrooms: | 7 |
| Bathrooms: | 3 |
| Half Bathrooms: | 1 |
| apn: | 115-1710-050-0000 |
|---|---|
| roof: | Tile |
| sewer: | Public Sewer |
| story: | 2 |
| cooling: | Ceiling Fan(s), Central |
| fencing: | Back Yard, Front Yard |
| heating: | Central, Fireplace Insert |
| electric: | 220 Volts in Laundry |
| flooring: | Carpet, Laminate, Tile |
| mainLevel: | Living Room, Dining Room, Family Room, Primary Bedroom, Full Bath(s), Partial Bath(s), Garage, Kitchen, Street Entrance |
| utilities: | Public, Sewer In & Connected |
| adu2ndUnit: | No |
| foundation: | Slab |
| irrigation: | Public District, Meter on Site |
| upperLevel: | Bedroom(s), Loft, Full Bath(s) |
| crossStreet: | Tiogawoods Dr |
| lotFeatures: | Curb(s)/Gutter(s), Shape Regular, Low Maintenance |
| searchPrice: | 680000 |
| waterSource: | Public, Meter on Site |
| areaDistrict: | 10828 |
| bathFeatures: | Tub w/Shower Over |
| garageSpaces: | 3 |
| lotSizeSource: | Assessor Auto-Fill |
| standardStatus: | Active |
| areaLongDisplay: | Sacramento Florin & Vicinity:10828 |
| copyrightNotice: | Copyright 2026, MetroList Services, Inc. |
| kitchenFeatures: | Pantry Cabinet, Ceramic Counter, Island w/Sink, Tile Counter |
| laundryFeatures: | Electric, Ground Floor, Inside Room |
| numOfFireplaces: | 1 |
| parkingFeatures: | Attached, Garage Door Opener, Garage Facing Front |
| roadSurfaceType: | Paved |
| yearBuiltSource: | Assessor Auto-Fill |
| areaShortDisplay: | 10828 |
| remodeledUpdated: | Unknown |
| drivewaySidewalks: | Sidewalk/Curb/Gutter |
| fireplaceFeatures: | Insert, Family Room |
| lotSizeSquareFeet: | 5815 |
| openParkingSpaces: | 3 |
| zoningDescription: | RD-5 |
| diningRoomFeatures: | Breakfast Nook, Dining Bar, Dining/Living Combo |
| livingRoomFeatures: | Other |
| roadResponsibility: | Public Maintained Road |
| subtypeDescription: | Detached, Tract |
| squareFootageSource: | Assessor Auto-Fill |
| directionsToProperty: | From Elk Grove Florin Rd - West on Tiogawoods Dr and North on Dolphinfish Way to the house on the left. |
| schoolDistrictCounty: | Sacramento |
| subdivisionDeveloper: | KB Homes |
| constructionMaterials: | Stucco, Frame, Wood |
| masterBedroomFeatures: | Ground Floor, Sitting Area |
| patioAndPorchFeatures: | Covered Patio |
| streetAddressFiltered: | 7780 Dolphinfish Way |
| masterBathroomFeatures: | Shower Stall(s), Double Sinks, Soaking Tub, Walk-In Closet |
| elementarySchoolDistrict: | Elk Grove Unified |
| seniorHighSchoolDistrict: | Elk Grove Unified |
| specialListingConditions: | Offer As Is |
| middleOrJuniorSchoolDistrict: | Elk Grove Unified |


Use of this site means you agree to the Metrolist Terms of Use. The content relating to real estate for sale on this web site comes in part from the IDX program of the MetroList MLS Services. Listing content is copyright © 2026 MetroList MLS Services. All information provided is deemed reliable but is not guaranteed and should be independently verified. The information provided is for consumers. personal, non-commercial use and may not be used for any purpose other than to identify prospective properties for purchasing. This information was last updated as of date specified below. Some properties which appear for sale on this web site may subsequently have sold or may no longer be available. Please contact Help-U-Sell Capital CIty directly for additional information pertaining to the status and availability of properties displayed on this website.
A "V" next to any listing's price indicates that that the seller is willing to entertain offers within the Listing Price range. For example, a Price Range of $140,000-170,000 indicates the seller will entertain offers from $140,000 to $170,000. An "M" or an "S" next to any listing's price indicates that the terms of the listing agreement state that the Broker will not be providing any of a number of customary services. the offer of compensation is made only to Participants of MLS where the subject listing is filed and in accordance with such MLS's regulations or rules.
Data services provided by IDX Broker

Listed by: Help-U-Sell Capital City