5350 Dunlay Drive 3114
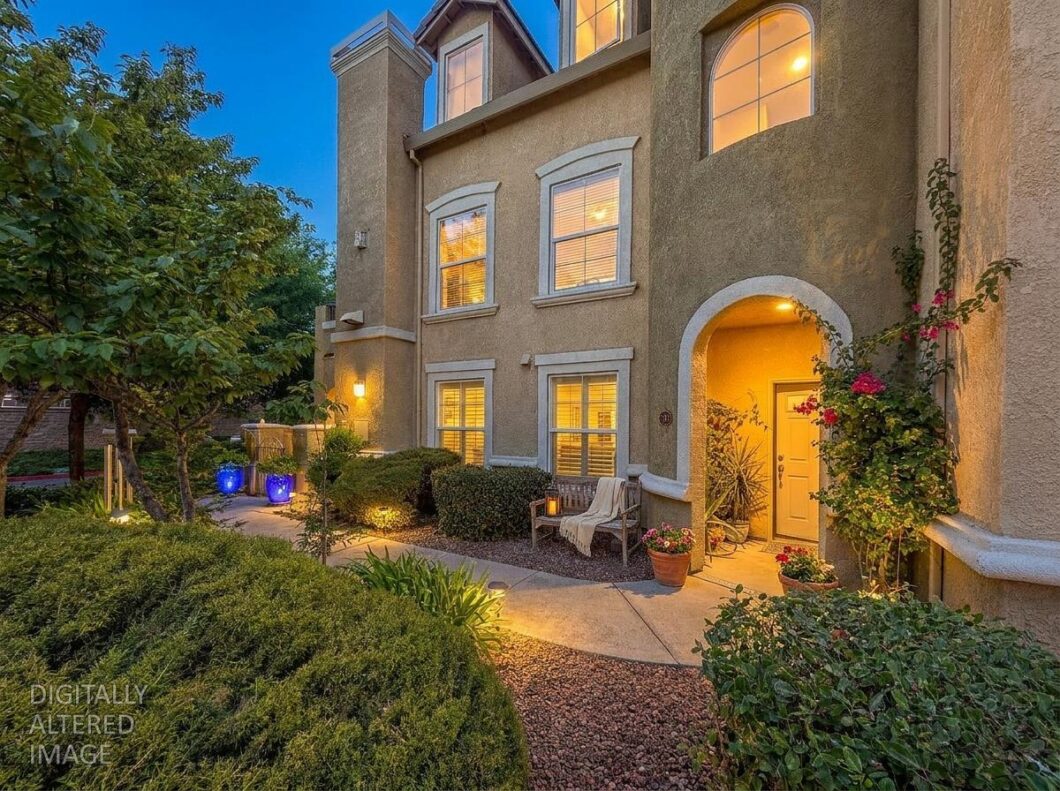
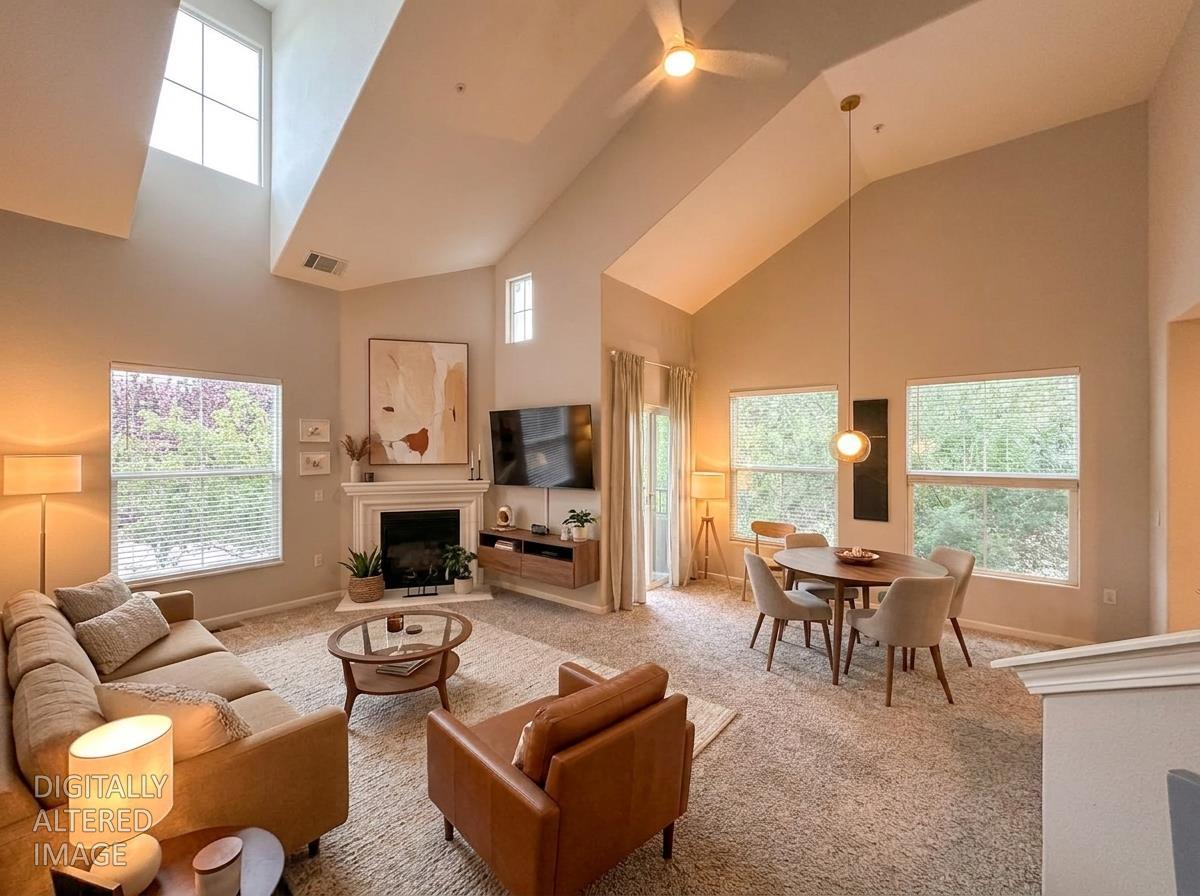
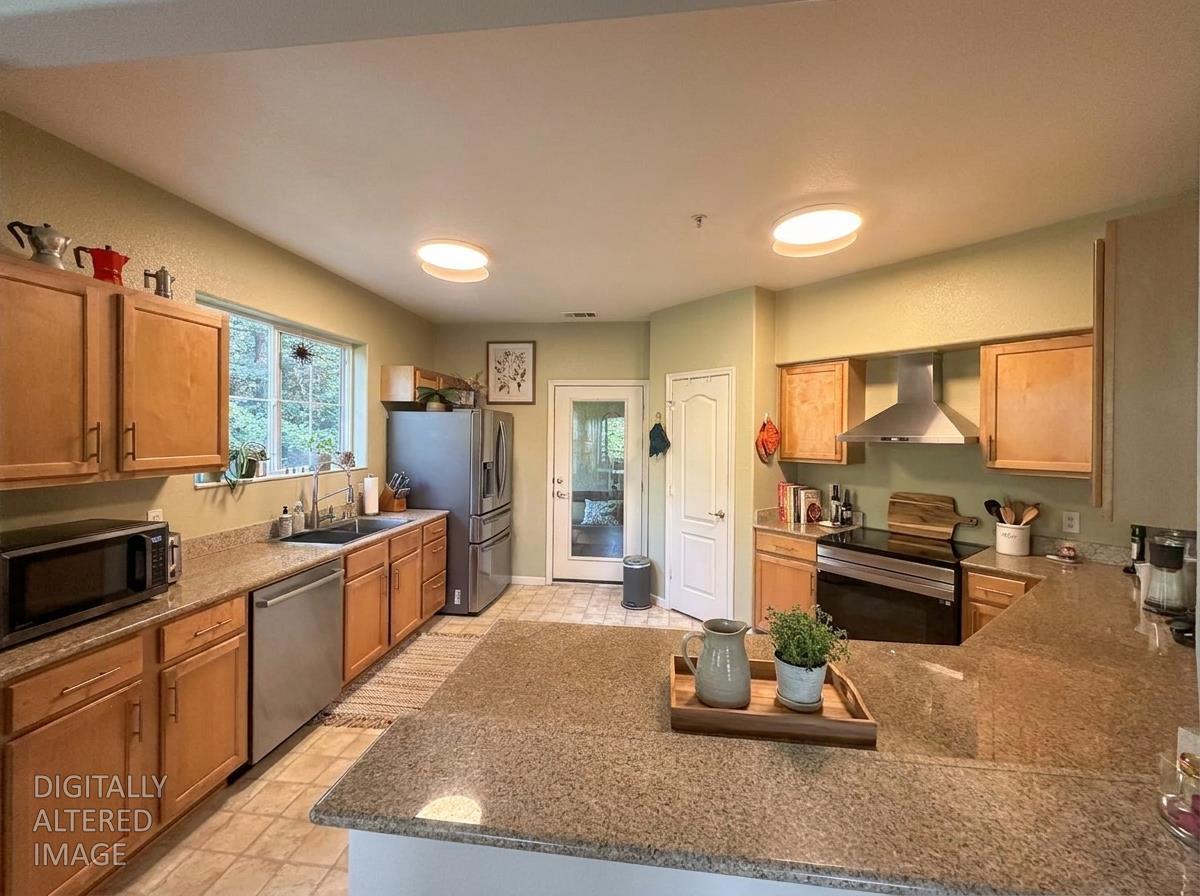
Welcome to this beautifully updated corner-unit condominium in the highly sought-after Syrah at Natomas Park! Overlooking the park, this spacious 2-bedroom, 2-bath home with a versatile loft, two private balconies, and an attached 2-car garage with a dedicated storage area offers the perfect combination of comfort, style, and functionality. Soaring vaulted ceilings and abundant natural light create an open, inviting atmosphere throughout. The spacious living room features a cozy fireplace with a newly updated mantel, while the loft provides the perfect space for a home office, media room, fitness area, or guest retreat. The updated kitchen is equipped with a new Samsung electric range with convection cooking, Bosch dishwasher, refrigerator, modern range hood, upgraded stainless steel sink, and wider white window blinds. Fresh interior paint throughout the ceilings, living room, dining room, and kitchen, along with designer lighting, a stunning chandelier, and a new ceiling fan, give the home a fresh, contemporary feel. A new 50-gallon A. O. Smith water heater adds peace of mind. Enjoy your morning coffee or evening sunset from either of the two private balconies overlooking the park. Ideally located in the desirable Syrah at Natomas Park community, you’ll enjoy convenient access to parks, shopping, dining, and major commuter routes. Move-in ready and thoughtfully updated, this exceptional home offers one of the community’s most desirable floor plans in a premier location.
| Price: | $425,000 |
|---|---|
| Address: | 5350 Dunlay Drive 3114 |
| City: | Sacramento |
| State: | California |
| Zip Code: | 95835 |
| Subdivision: | Syrah at Natomas |
| MLS: | 226088256 |
| Year Built: | 2005 |
| Square Feet: | 1,651 |
| Lot Square Feet: | 0 acres |
| Bedrooms: | 2 |
| Bathrooms: | 2 |
| apn: | 201-1060-001-0214 |
|---|---|
| spa: | 1 |
| pool: | 1 |
| roof: | Tile |
| sewer: | Public Sewer |
| story: | 2 |
| levels: | Two |
| cooling: | Ceiling Fan(s), Central |
| heating: | Central, Fireplace(s) |
| electric: | 220 Volts in Kitchen, 220 Volts in Laundry |
| flooring: | Carpet |
| mainLevel: | Bedroom(s), Dining Room, Family Room, Primary Bedroom, Full Bath(s), Garage, Kitchen |
| utilities: | Public |
| adu2ndUnit: | No |
| appliances: | Hood Over Range, Dishwasher, Plumbed For Ice Maker, Free Standing Electric Range |
| foundation: | Raised, Slab |
| irrigation: | Public District |
| lowerLevel: | Kitchen |
| upperLevel: | Loft |
| association: | 1 |
| censusTract: | 71.1 |
| crossStreet: | Burberry Way |
| lotFeatures: | Corner, Curb(s)/Gutter(s), Greenbelt |
| searchPrice: | 425000 |
| spaFeatures: | Spa/Hot Tub Built-In |
| waterSource: | Public |
| areaDistrict: | 10835 |
| bathFeatures: | Tile, Tub w/Shower Over |
| garageSpaces: | 2 |
| poolFeatures: | Built-In, Common Facility, Fenced |
| lotSizeSource: | Assessor Agent-Fill |
| associationFee: | 390 |
| locationOfUnit: | End Unit |
| standardStatus: | Active |
| areaLongDisplay: | No Sacto/Natomas/Del Paso Heights:10835 |
| copyrightNotice: | Copyright 2026, MetroList Services, Inc. |
| kitchenFeatures: | Pantry Closet, Granite Counter, Slab Counter |
| laundryFeatures: | Inside Room |
| numOfFireplaces: | 1 |
| parkingFeatures: | Attached, Garage Door Opener |
| viewDescription: | Park, Garden/Greenbelt |
| yearBuiltSource: | Assessor Auto-Fill |
| areaShortDisplay: | 10835 |
| remodeledUpdated: | Yes |
| drivewaySidewalks: | Sidewalk/Curb/Gutter |
| fireplaceFeatures: | Living Room |
| zoningDescription: | R-3-PU |
| diningRoomFeatures: | Dining Bar, Formal Area |
| livingRoomFeatures: | Cathedral/Vaulted |
| roadResponsibility: | Private Maintained Road |
| subtypeDescription: | Planned Unit Develop |
| associationFeatures: | Barbeque, Pool, Clubhouse, Spa/Hot Tub, Greenbelt, Gym, Park |
| squareFootageSource: | Assessor Auto-Fill |
| associationMandatory: | Yes |
| directionsToProperty: | From Natomas Blvd. turn left on Club Center Dr., right on Dunlay. The unit is on the corner of Club Center Dr. and Dunlay Dr. |
| remodeledUpdatedDesc: | Kitchen 0-5YR |
| schoolDistrictCounty: | Sacramento |
| constructionMaterials: | Stucco, Frame, Wood |
| streetAddressFiltered: | 5350 Dunlay Dr #3114 |
| associationFeeIncludes: | Earthquake Insurance, Maintenance Exterior, Maintenance Grounds, Trash, Water, Other, Pool |
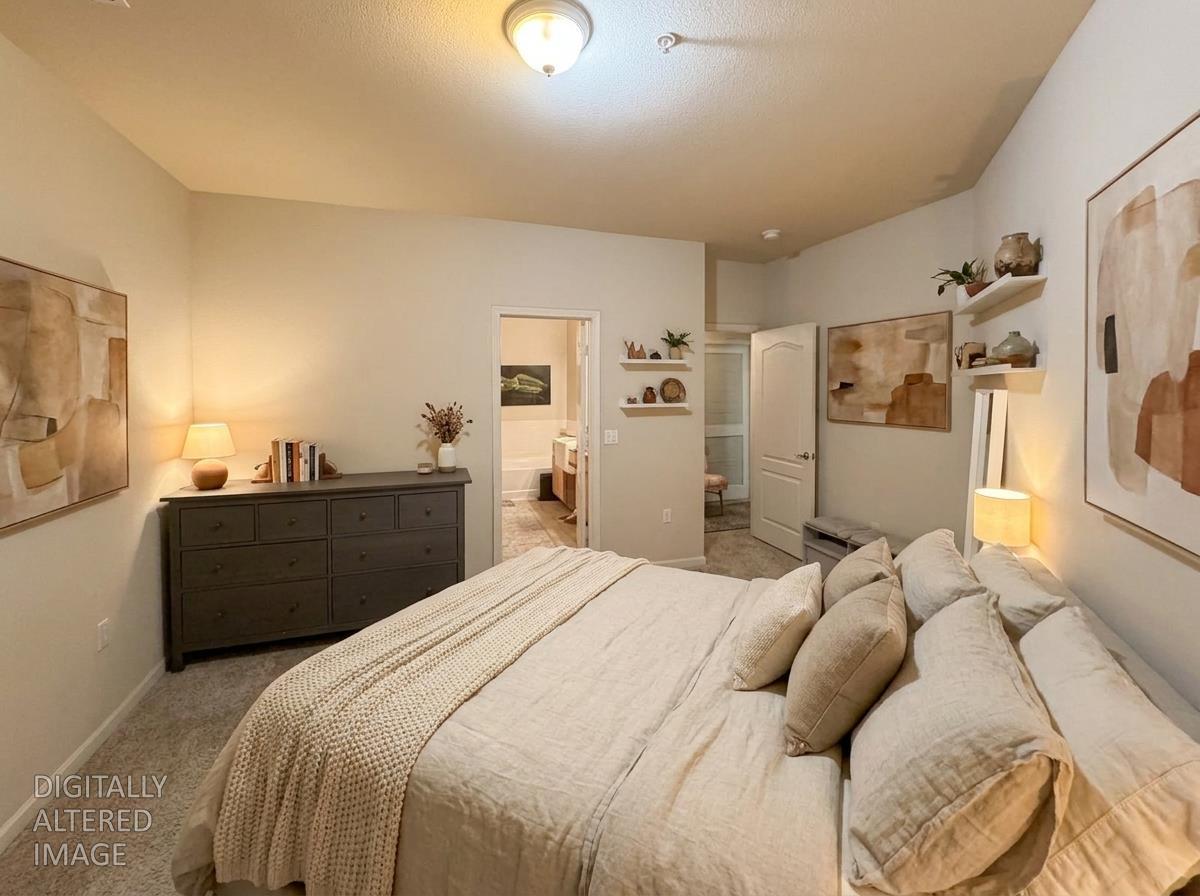
| masterBathroomFeatures: | Shower Stall(s), Double Sinks, Soaking Tub, Granite, Tile, Walk-In Closet |
| associationFeeFrequency: | Monthly |
| elementarySchoolDistrict: | Natomas Unified |
| seniorHighSchoolDistrict: | Natomas Unified |
| specialListingConditions: | Offer As Is, None |
| middleOrJuniorSchoolDistrict: | Natomas Unified |




Use of this site means you agree to the Metrolist Terms of Use. The content relating to real estate for sale on this web site comes in part from the IDX program of the MetroList MLS Services. Listing content is copyright © 2026 MetroList MLS Services. All information provided is deemed reliable but is not guaranteed and should be independently verified. The information provided is for consumers. personal, non-commercial use and may not be used for any purpose other than to identify prospective properties for purchasing. This information was last updated as of date specified below. Some properties which appear for sale on this web site may subsequently have sold or may no longer be available. Please contact Help-U-Sell Capital CIty directly for additional information pertaining to the status and availability of properties displayed on this website.
A "V" next to any listing's price indicates that that the seller is willing to entertain offers within the Listing Price range. For example, a Price Range of $140,000-170,000 indicates the seller will entertain offers from $140,000 to $170,000. An "M" or an "S" next to any listing's price indicates that the terms of the listing agreement state that the Broker will not be providing any of a number of customary services. the offer of compensation is made only to Participants of MLS where the subject listing is filed and in accordance with such MLS's regulations or rules.
Data services provided by IDX Broker

Listed by: Help-U-Sell Capital City