5500 Stately Oak Lane
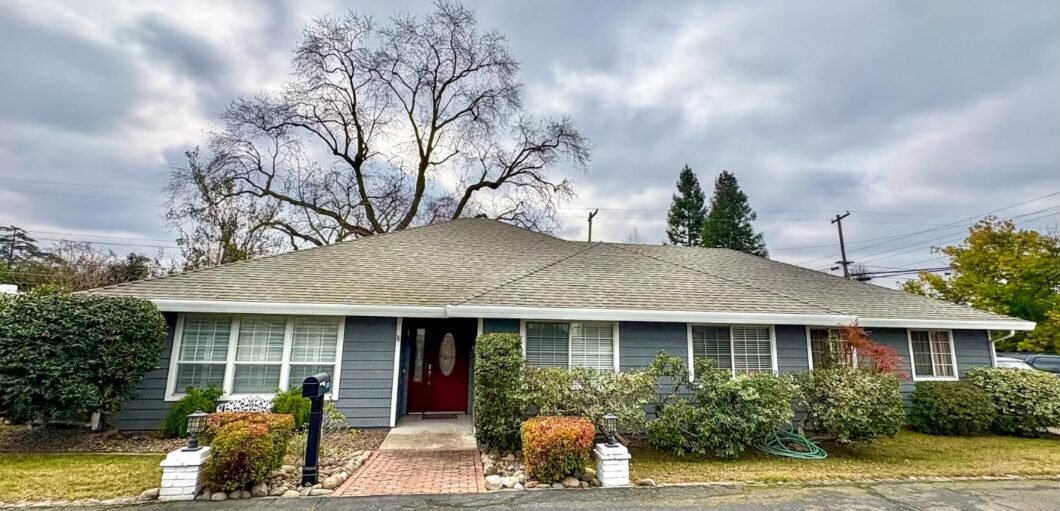
Welcome home to 5500 Stately Oak Ln, in a gated 4 house cul-de-sac with NO HOA fee! Pride of ownership shows throughout this home. Nestled on a 1/3-acre lot with plenty of room for a large pool or entertaining family and friends. The living room invites relaxation and conversation beneath a high, open beam ceiling, while the warmth of a wood-burning fireplace provides a comforting focal point. Culinary dreams become reality in the kitchen, where shaker cabinets provide ample storage and granite countertops offer a luxurious workspace; the kitchen peninsula creates a natural gathering spot, perfect for casual meals at the kitchen bar, while the double oven ensures you’re always prepared to host memorable gatherings, and the backsplash adds a touch of elegance, complementing the stovetop. The bedroom offers a private retreat, complete with an ensuite bathroom, allowing for seamless mornings and peaceful evenings. The bathroom features a double vanity, offering plenty of space, and a tiled walk-in shower. The home is plumbed for a central vacuum and pre-wired for ADT security. The 3-car garage is finished and there are automatic sprinklers in the front and backyard. Enjoy the California sunshine on the deck, an ideal setting for al fresco dining under the covered patio or unwind after a long day in the newer soothing Aquaterra Ventura 6-seater with lounge hot tub. The backyard also offers several mature fruit trees such as Apricot, orange, lemon, kumquat, loquat, grapefruit and fig. There is an RV access with its separate gate, and it is wired with a 30-amp electrical outlet for the RV. This Carmichael residence offers a harmonious blend of comfort and style, creating an unparalleled living experience.
| Price: | $649,950 |
|---|---|
| Address: | 5500 Stately Oak Lane |
| City: | Carmichael |
| State: | California |
| Zip Code: | 95608 |
| MLS: | 226009135 |
| Year Built: | 1994 |
| Square Feet: | 1,744 |
| Acres: | 0.304 |
| Lot Square Feet: | 0.304 acres |
| Bedrooms: | 3 |
| Bathrooms: | 2 |
| apn: | 230-0600-026-0000 |
|---|---|
| spa: | 1 |
| roof: | Composition |
| sewer: | Sewer in Street, Public Sewer |
| story: | 1 |
| cooling: | Ceiling Fan(s), Central |
| heating: | Central, Fireplace(s), Wood Stove |
| electric: | 220 Volts in Kitchen, 220 Volts in Laundry |
| flooring: | Carpet, Laminate, Tile |
| mainLevel: | Bedroom(s), Living Room, Dining Room, Family Room, Full Bath(s), Garage, Kitchen, Street Entrance |
| utilities: | Public, Sewer In & Connected, Natural Gas Connected |
| adu2ndUnit: | No |
| appliances: | Built-In Electric Oven, Gas Cook Top, Ice Maker, Dishwasher, Disposal, Microwave, Double Oven, Plumbed For Ice Maker |
| foundation: | Slab |
| irrigation: | Public District |
| topography: | Level |
| censusTract: | 76.03 |
| crossStreet: | Garfield Ave |
| lotFeatures: | Auto Sprinkler F&R, Corner, Cul-De-Sac, Shape Regular |
| searchPrice: | 640000 |
| spaFeatures: | Spa/Hot Tub Personal |
| waterSource: | Water District, Public |
| areaDistrict: | 10608 |
| bathFeatures: | Double Sinks, Tub w/Shower Over |
| garageSpaces: | 3 |
| lotSizeSource: | Assessor Auto-Fill |
| propertyFaces: | North |
| otherEquipment: | Central Vac Plumbed |
| standardStatus: | Closed |
| windowFeatures: | Dual Pane Full, Window Screens |
| areaLongDisplay: | Carmichael |
| copyrightNotice: | Copyright 2026, MetroList Services, Inc. |
| kitchenFeatures: | Granite Counter, Stone Counter |
| laundryFeatures: | Cabinets, Sink, Hookups Only, Inside Area, Inside Room |
| numOfFireplaces: | 1 |
| otherStructures: | Shed(s) |
| parkingFeatures: | Attached, RV Access, Detached, Garage Door Opener, Garage Facing Side |
| roadSurfaceType: | Paved |
| yearBuiltSource: | Assessor Auto-Fill |
| areaShortDisplay: | 10608 |
| exteriorFeatures: | Kitchen, Built-In Barbeque |
| interiorFeatures: | Cathedral Ceiling |
| remodeledUpdated: | Yes |
| fireplaceFeatures: | Living Room, Raised Hearth, Stone, Wood Burning |
| lotSizeSquareFeet: | 13242 |
| openParkingSpaces: | 3 |
| propertyCondition: | Updated/Remodeled |
| zoningDescription: | RD-5 |
| diningRoomFeatures: | Dining/Living Combo, Formal Area |
| livingRoomFeatures: | Open Beam Ceiling, Other |
| roadResponsibility: | Private Maintained Road |
| subtypeDescription: | Detached |
| squareFootageSource: | Assessor Auto-Fill |
| directionsToProperty: | From Madison Ave., take Garfield south, go past Winding Way and turn left onto Stately Oak Lane. |
| remodeledUpdatedDesc: | Bath 6-10YR, Kitchen 6-10YR |
| schoolDistrictCounty: | Sacramento |
| constructionMaterials: | Stucco, Wood, Lap Siding |
| masterBedroomFeatures: | Closet, Outside Access |
| patioAndPorchFeatures: | Uncovered Deck, Covered Patio |
| streetAddressFiltered: | 5500 Stately Oak Ln |
| masterBathroomFeatures: | Shower Stall(s), Double Sinks |
| elementarySchoolDistrict: | San Juan Unified |
| seniorHighSchoolDistrict: | San Juan Unified |
| specialListingConditions: | None |
| middleOrJuniorSchoolDistrict: | San Juan Unified |


Use of this site means you agree to the Metrolist Terms of Use. The content relating to real estate for sale on this web site comes in part from the IDX program of the MetroList MLS Services. Listing content is copyright © 2026 MetroList MLS Services. All information provided is deemed reliable but is not guaranteed and should be independently verified. The information provided is for consumers. personal, non-commercial use and may not be used for any purpose other than to identify prospective properties for purchasing. This information was last updated as of date specified below. Some properties which appear for sale on this web site may subsequently have sold or may no longer be available. Please contact Help-U-Sell Capital CIty directly for additional information pertaining to the status and availability of properties displayed on this website.
A "V" next to any listing's price indicates that that the seller is willing to entertain offers within the Listing Price range. For example, a Price Range of $140,000-170,000 indicates the seller will entertain offers from $140,000 to $170,000. An "M" or an "S" next to any listing's price indicates that the terms of the listing agreement state that the Broker will not be providing any of a number of customary services. the offer of compensation is made only to Participants of MLS where the subject listing is filed and in accordance with such MLS's regulations or rules.
Data services provided by IDX Broker

Listed by: Help-U-Sell Capital City