9376 Crowell Drive
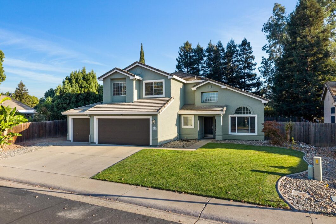
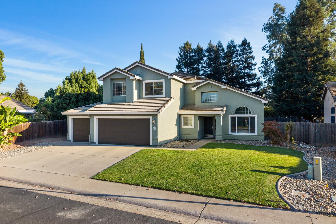
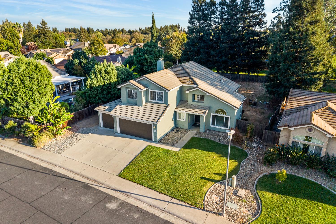
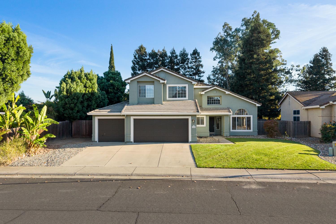
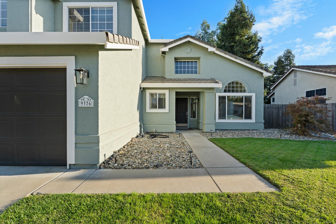
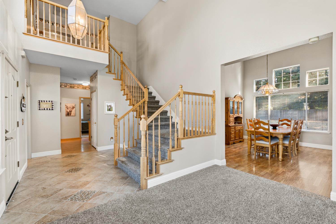
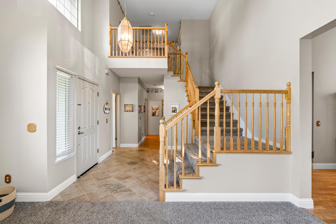
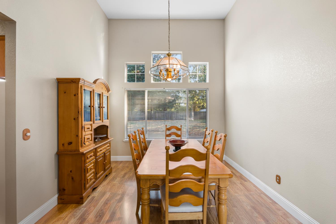
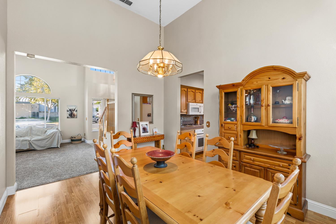
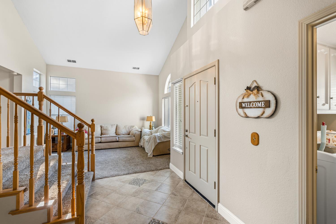
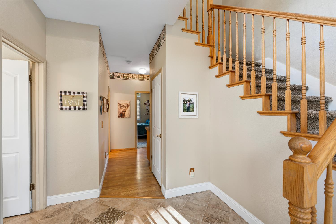
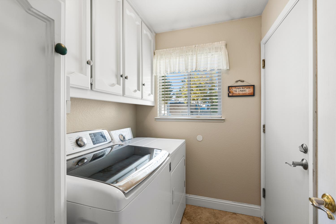
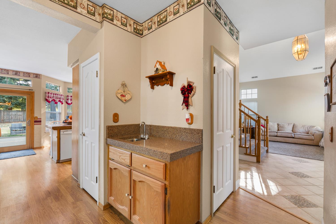
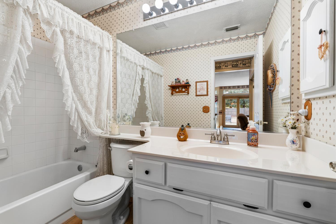
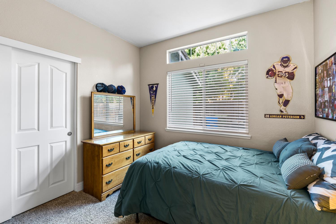
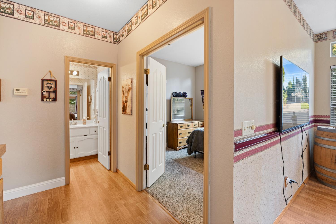
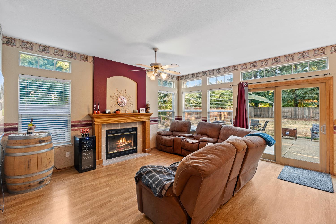
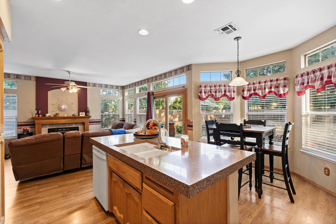
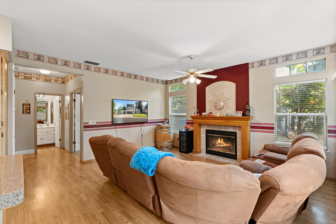
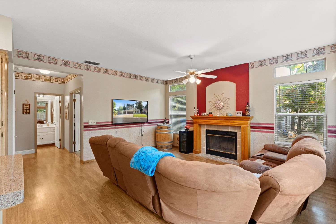
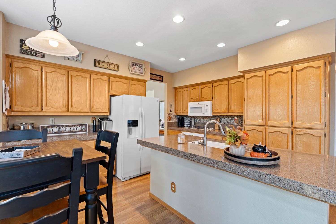
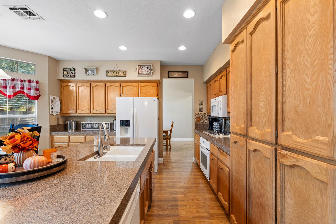
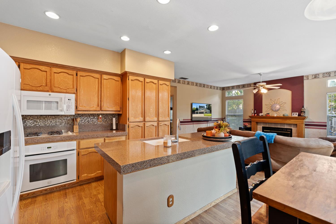
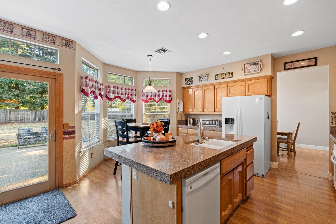
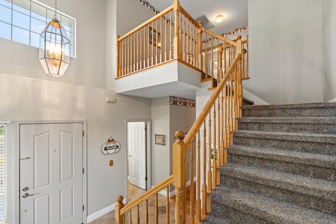
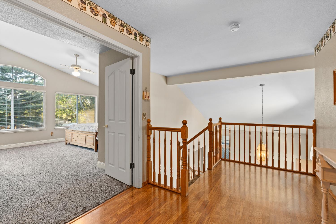
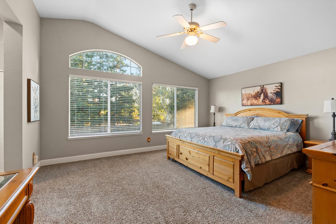
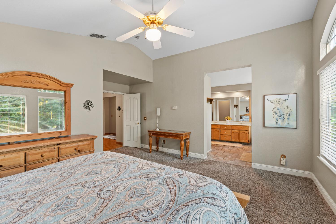
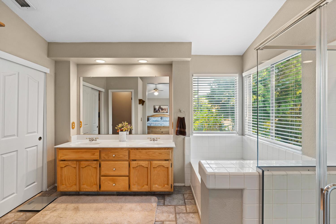
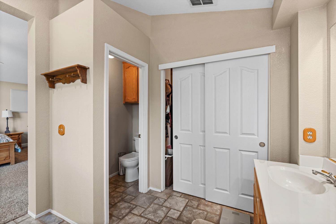
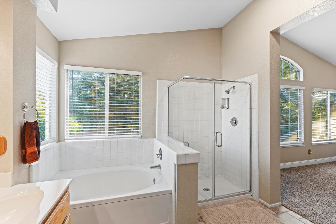
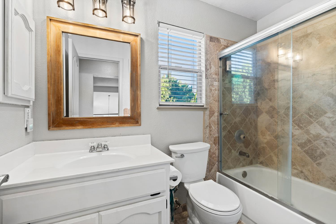
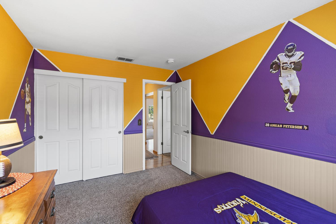
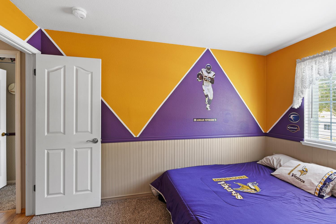
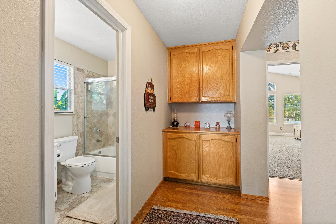
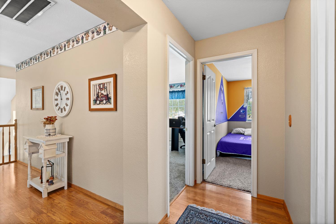
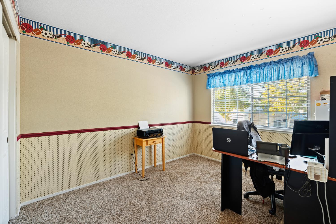
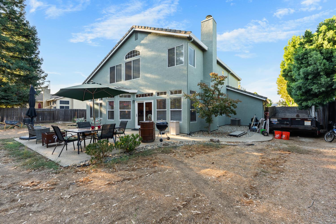
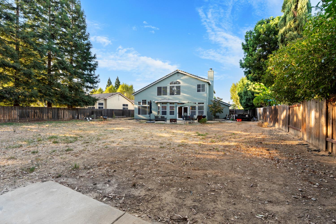
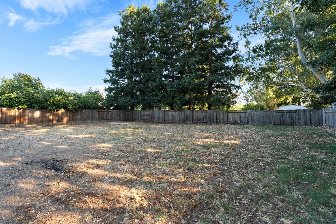
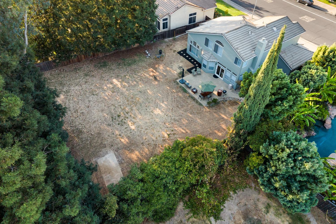
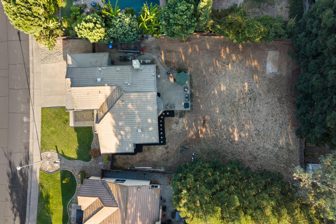
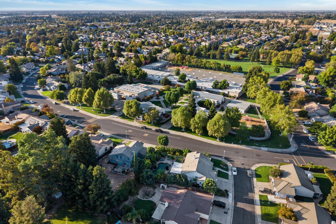
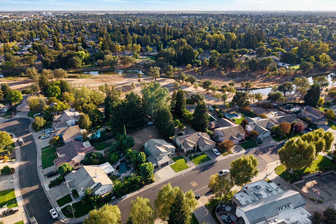
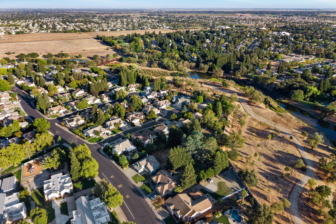
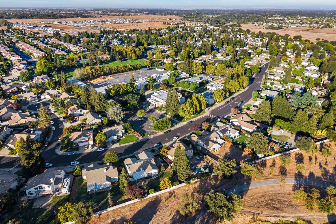
**Discover the Possibilities in Fallbrook! Motivated Seller!** Welcome to 9376 Crowell Dr, a well-maintained 2,242 sq. ft. home in a desirable Elk Grove neighborhood, situated on an expansive 12,566 sq. ft. lot with RV access. Blending classic architectural style with comfortable living spaces, this home offers a functional floor plan with room to relax, entertain, and make it your own. The heart of the home is the open-concept kitchen and family room, creating an inviting atmosphere for everyday living and gatherings. The kitchen features granite countertops and a functional island with a sink, providing additional workspace and a natural gathering spot. Just steps away, the family room offers a cozy fireplace, perfect for relaxing evenings with family and friends. A desirable downstairs bedroom and full bathroom provide flexibility for guests, multigenerational living, or a private home office. Upstairs, the spacious primary suite offers a peaceful retreat with a vaulted ceiling and an ensuite bathroom featuring a soaking tub and separate shower stall, creating a comfortable space to unwind. Step outside to discover the expansive, private backyard with a patio, offering plenty of room for entertaining, gardening, outdoor activities, or creating your own backyard oasis. The generous lot also provides RV access, adding valuable flexibility for recreational vehicles, additional parking, or storage. Additional conveniences include a dedicated laundry room and an attached three-car garage with ample space for parking and storage. With generous interior space, a versatile floor plan, RV access, and a large lot, this Fallbrook property offers an excellent opportunity to enjoy comfortable living in Elk Grove. **Motivated seller bring your offer!** Call for an appointment today!
| Price: | $682,500 |
|---|---|
| Address: | 9376 Crowell Drive |
| City: | Elk Grove |
| State: | California |
| Zip Code: | 95624 |
| Subdivision: | Fallbrook |
| MLS: | 226134207 |
| Year Built: | 1993 |
| Square Feet: | 2,242 |
| Acres: | 0.289 |
| Lot Square Feet: | 0.289 acres |
| Bedrooms: | 4 |
| Bathrooms: | 3 |
| apn: | 127-0460-023-0000 |
|---|---|
| roof: | Tile |
| sewer: | Public Sewer |
| story: | 2 |
| cooling: | Ceiling Fan(s), Central |
| fencing: | Back Yard, Wood |
| heating: | Central, Fireplace(s) |
| electric: | 220 Volts in Kitchen, 220 Volts in Laundry |
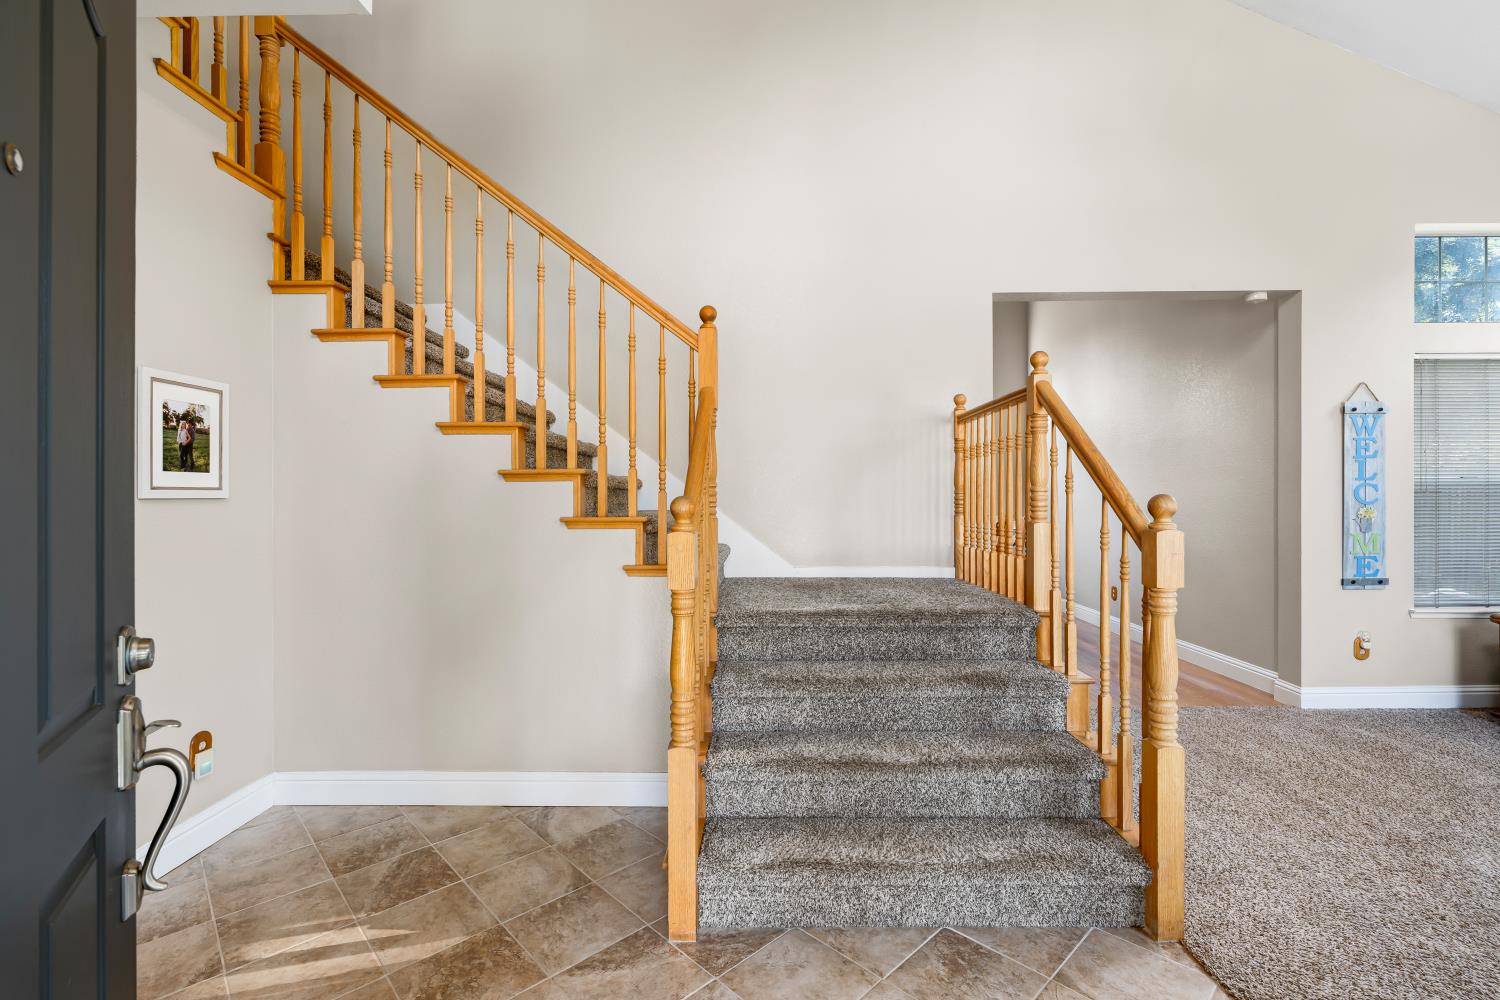
| flooring: | Carpet, Laminate, Tile |
| mainLevel: | Bedroom(s), Living Room, Dining Room, Family Room, Full Bath(s), Garage, Kitchen, Street Entrance |
| utilities: | Public, Sewer In & Connected |
| adu2ndUnit: | No |
| appliances: | Built-In Electric Oven, Free Standing Refrigerator, Gas Cook Top, Dishwasher, Disposal, Microwave, Plumbed For Ice Maker |
| foundation: | Slab |
| irrigation: | Public District |
| upperLevel: | Bedroom(s), Primary Bedroom, Full Bath(s) |
| censusTract: | 93.07 |
| crossStreet: | Bond Rd |
| lotFeatures: | Auto Sprinkler Front, Curb(s)/Gutter(s), Shape Regular, Low Maintenance |
| searchPrice: | 682500 |
| waterSource: | Public, Meter on Site |
| areaDistrict: | 10624 |
| bathFeatures: | Tub w/Shower Over |
| garageSpaces: | 3 |
| lotSizeSource: | Assessor Auto-Fill |
| standardStatus: | Pending |
| areaLongDisplay: | Elk Grove:10624 |
| copyrightNotice: | Copyright 2026, MetroList Services, Inc. |
| kitchenFeatures: | Pantry Cabinet, Granite Counter, Slab Counter, Island w/Sink, Kitchen/Family Combo |
| laundryFeatures: | Dryer Included, Washer Included, Inside Room |
| numOfFireplaces: | 1 |
| parkingFeatures: | Attached, RV Access, Garage Door Opener |
| roadSurfaceType: | Paved |
| yearBuiltSource: | Assessor Auto-Fill |
| areaShortDisplay: | 10624 |
| remodeledUpdated: | Yes |
| drivewaySidewalks: | Sidewalk/Curb/Gutter |
| fireplaceFeatures: | Family Room |
| lotSizeSquareFeet: | 12567 |
| openParkingSpaces: | 3 |
| zoningDescription: | RD-3 |
| diningRoomFeatures: | Breakfast Nook, Dining Bar, Formal Area |
| familyRoomFeatures: | Great Room |
| livingRoomFeatures: | Cathedral/Vaulted |
| roadResponsibility: | Public Maintained Road |
| subtypeDescription: | Detached |
| squareFootageSource: | Assessor Auto-Fill |
| directionsToProperty: | From Bond Rd turn on Crowell Dr to the house. |
| remodeledUpdatedDesc: | Kitchen 0-5YR |
| schoolDistrictCounty: | Sacramento |
| constructionMaterials: | Stucco, Frame, Wood |
| streetAddressFiltered: | 9376 Crowell Dr |
| masterBathroomFeatures: | Closet, Double Sinks |
| elementarySchoolDistrict: | Elk Grove Unified |
| seniorHighSchoolDistrict: | Elk Grove Unified |
| specialListingConditions: | Offer As Is |
| middleOrJuniorSchoolDistrict: | Elk Grove Unified |
Use of this site means you agree to the Metrolist Terms of Use. The content relating to real estate for sale on this web site comes in part from the IDX program of the MetroList MLS Services. Listing content is copyright © 2026 MetroList MLS Services. All information provided is deemed reliable but is not guaranteed and should be independently verified. The information provided is for consumers. personal, non-commercial use and may not be used for any purpose other than to identify prospective properties for purchasing. This information was last updated as of Sunday, November 22nd, 2026, 08:04:39 AM. Some properties which appear for sale on this web site may subsequently have sold or may no longer be available. Please contact Help-U-Sell Capital CIty directly for additional information pertaining to the status and availability of properties displayed on this website.
A "V" next to any listing's price indicates that that the seller is willing to entertain offers within the Listing Price range. For example, a Price Range of $140,000-170,000 indicates the seller will entertain offers from $140,000 to $170,000. An "M" or an "S" next to any listing's price indicates that the terms of the listing agreement state that the Broker will not be providing any of a number of customary services. the offer of compensation is made only to Participants of MLS where the subject listing is filed and in accordance with such MLS's regulations or rules.
Data services provided by IDX Broker

Listed by: Help-U-Sell Capital City